

Nirala Trio
Sector-2, Greater Noida West
EOI Opens Now
Book your dream home today & save up to ₹33 Lakhs*
SPACIOUS 3 BHK + STUDY RESIDENCES FOR GRAND LIVING
3 BHK Apartments in Greater Noida West
Finding the perfect home is about more than just four walls—it’s about choosing a lifestyle that offers comfort, security, convenience, and long-term value. Nestled in the prime location of Sector 2 Greater Noida West, Nirala Trio has been thoughtfully designed for modern families seeking a premium living experience.
The project offers spacious 3 BHK residences with contemporary layouts, abundant natural light, and a sense of privacy rarely found in urban developments. Every aspect of the development reflects a commitment to quality construction, elegant design, and a lifestyle that balances luxury with everyday convenience.
Whether you're a first-time homebuyer or looking to upgrade to a more refined address, Nirala Trio presents a unique opportunity to own a home in one of Greater Noida West’s most promising residential destinations.
Techzone 4's Most Notable Locations & Benefits
Location plays a defining role in real estate, and Techzone 4 has emerged as one of the most sought-after residential hubs in Greater Noida West.
- Excellent Connectivity Residents enjoy seamless access to metro connectivity, expressways and major NCR destinations.
- Easy Transportation Upcoming infrastructure developments are expected to enhance accessibility and reduce travel time.
- Nearby Amenities Schools, hospitals, shopping centres and entertainment destinations are located nearby.

Nirala Trio Master Plan & Architecture
Spread across approximately 3.37 acres of prime land, Nirala Trio is designed as a modern residential landmark featuring thoughtfully planned towers and premium residences.
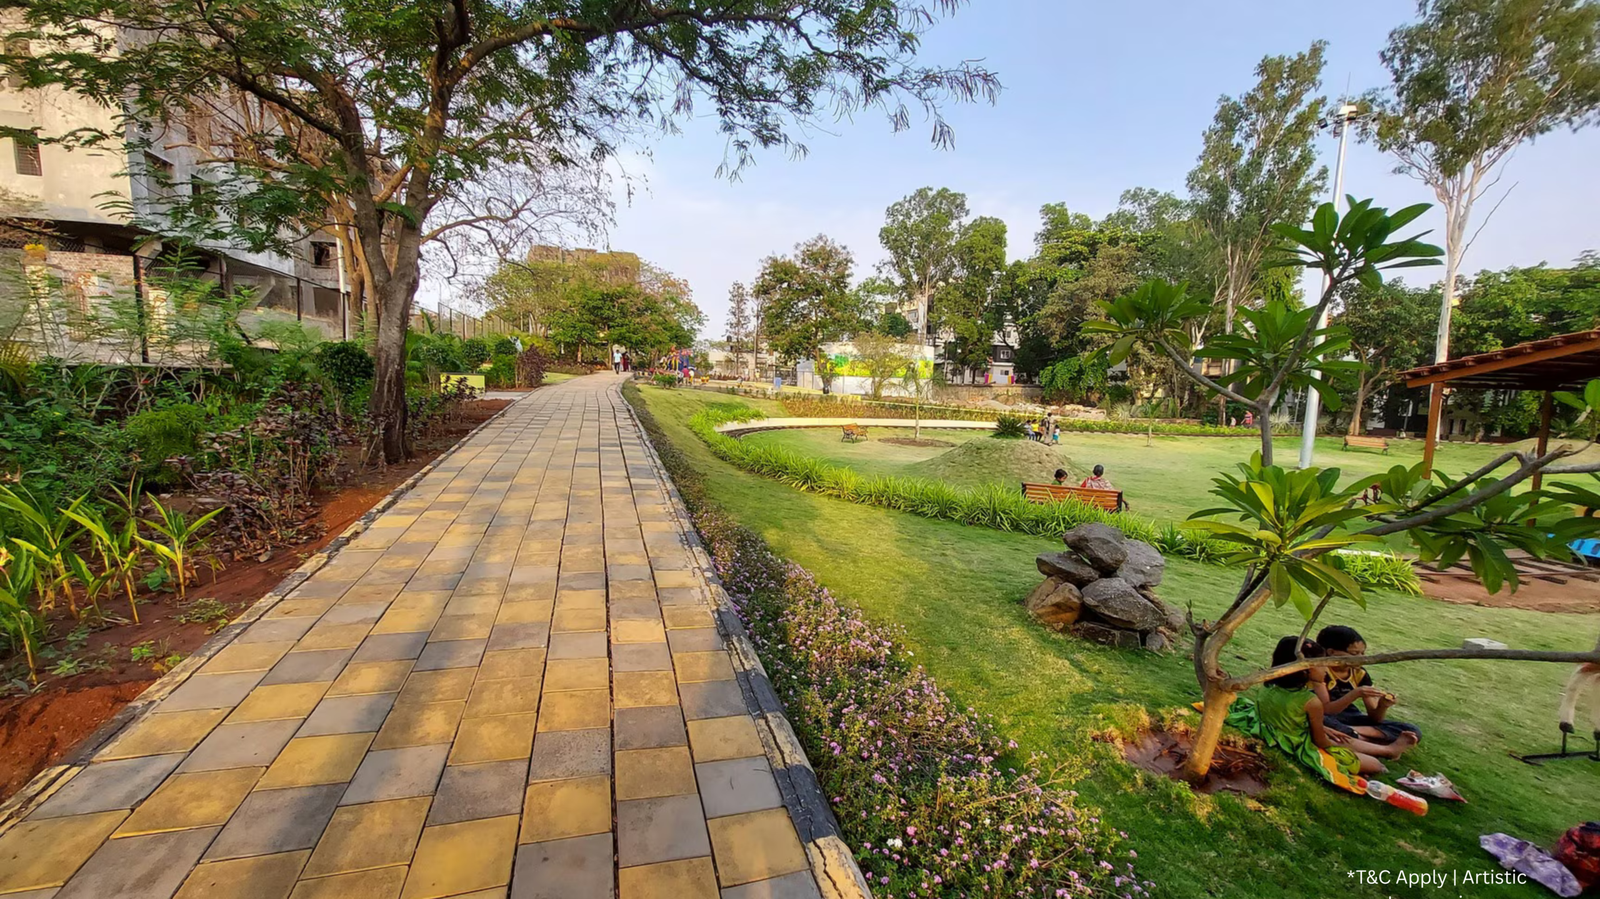
A significant portion of the project is dedicated to landscaped greens and recreational zones, ensuring residents enjoy a healthier and more refreshing environment.
The architecture reflects a contemporary design philosophy that combines aesthetics with functionality, creating homes that are both elegant and practical.
World-Class Amenities for a Better Lifestyle
At Nirala Trio, every amenity has been thoughtfully curated to elevate everyday living and provide residents with a complete lifestyle experience.
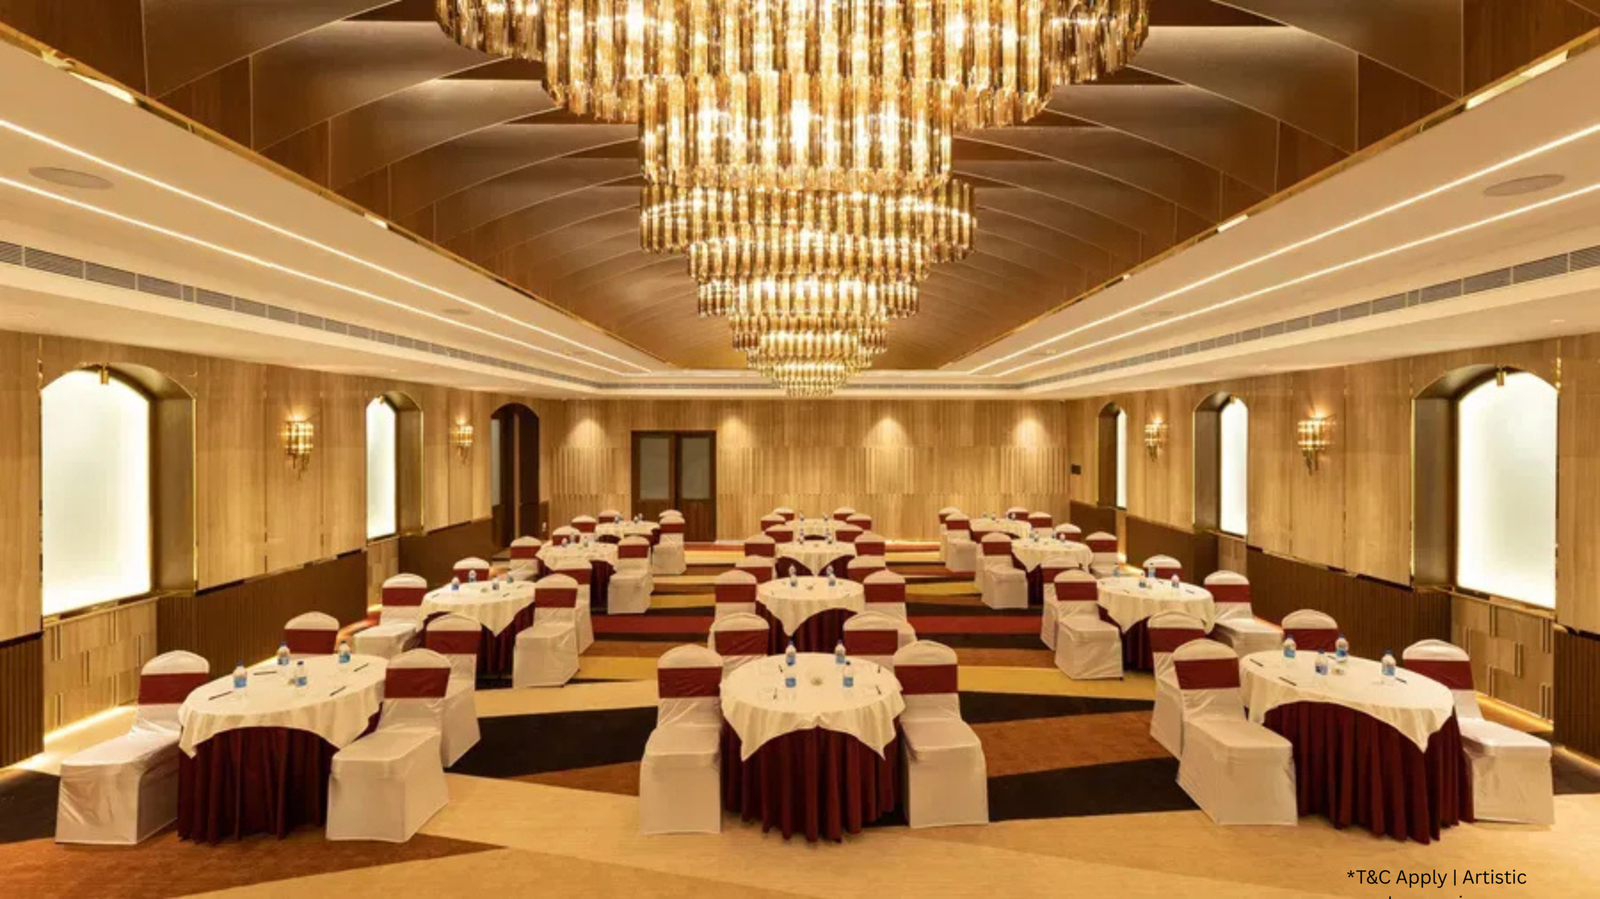
- Grand Clubhouse for social gatherings and celebrations.
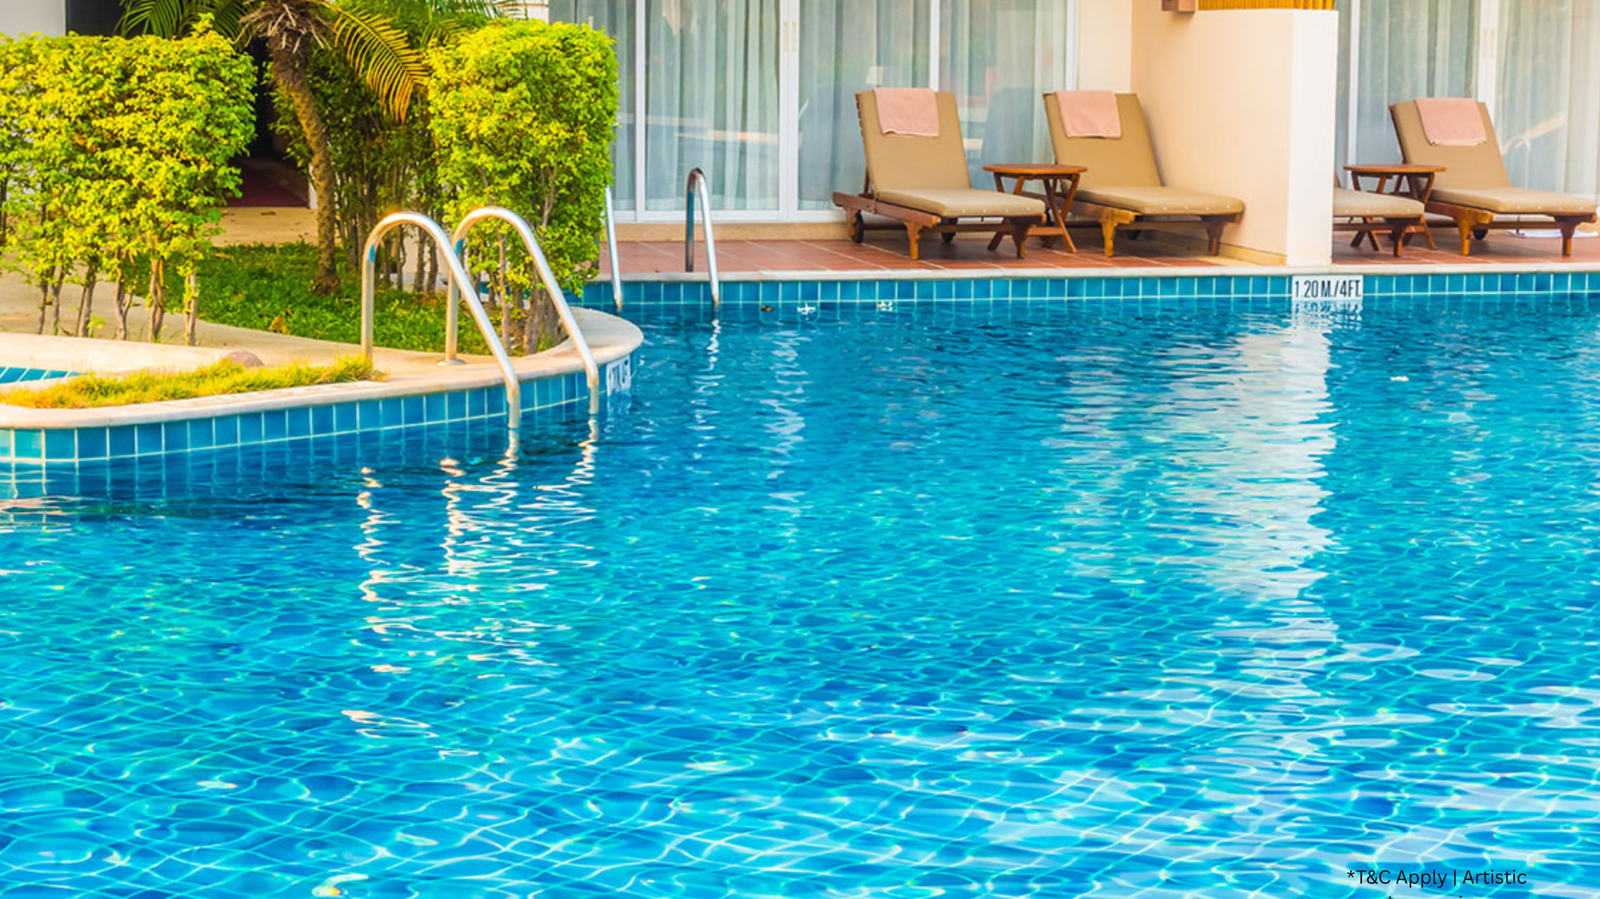
- Swimming Pool designed for relaxation and recreation.
- Fitness Centre with modern equipment and wellness spaces.
- Children's Play Area for safe and engaging activities.
- Multi-Tier Security with CCTV and 24×7 surveillance.
A Smart Investment for the Future
Greater Noida West continues to witness strong infrastructure growth and increasing demand for quality residential developments.
Combining modern architecture, excellent connectivity and a thoughtfully planned lifestyle ecosystem, Nirala Trio offers a rare opportunity to invest in a home that delivers both comfort and long-term value.


Specifications
Modern & Premium Apartments
Flooring
Premium vitrified tiles in living, dining, bedrooms and kitchen areas.
Wall & Ceiling Finish
Smooth finished walls with premium quality emulsion paint.
Kitchen
Granite countertop with stainless steel sink and designer wall tiles.
Toilets
Premium sanitary fittings with elegant ceramic wall finishes.
Doors & Windows
Engineered frames with UPVC windows and quality hardware fittings.
Electrical
Concealed copper wiring with modular switches and MCB protection.
Power Backup
100% backup for common areas and provision for residential units.
Security & Lift
Multi-layer security system with high-speed passenger elevators.

Gallery




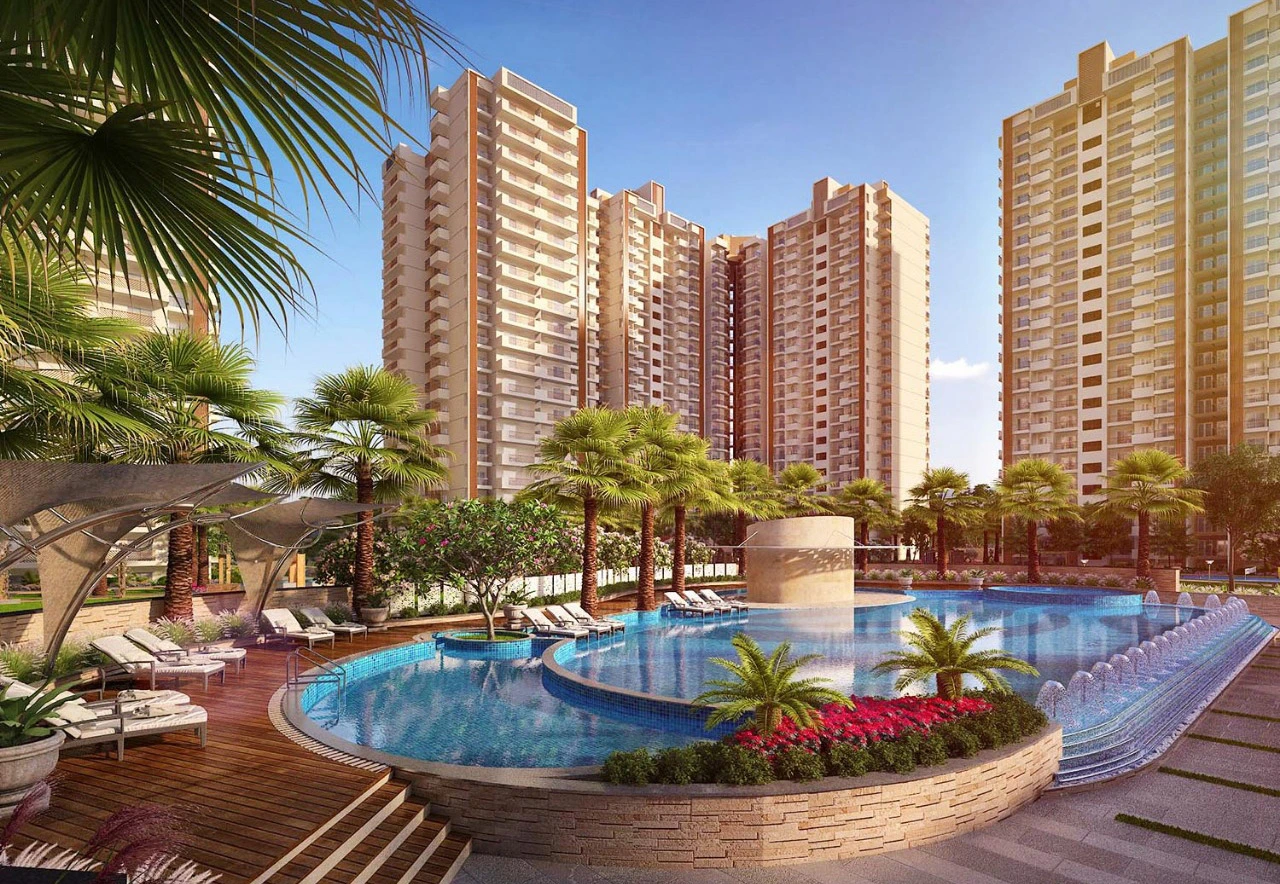
NIRALA TRIO

Building Trust,
Creating Landmarks
Established in 1996, Nirala World has built a strong reputation in the NCR real estate market by delivering thoughtfully planned residential and commercial developments. With a commitment to quality construction, modern architecture, and timely delivery, the company continues to create spaces that offer comfort, convenience, and long-term value.
Every Nirala World project is designed to enhance modern lifestyles through superior planning, premium amenities, and excellent connectivity. Backed by decades of experience and a customer-first approach, the brand has earned the trust of thousands of families looking for their dream home.
29+
Years of Excellence
5+
Projects Delivered
6000+
Happy Families


Project RERA No.
RERA No.: UPRERAPRJ707952
Agent RERA No.: UPRERAAGT000192